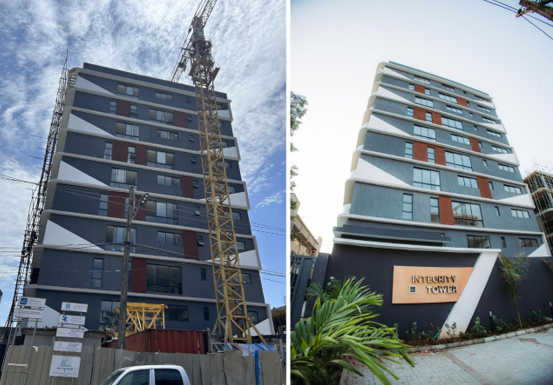
Fountain Havens’ Integrity Tower explores how contemporary apartment living can bring together generous interiors, private outdoor space and shared amenities within a vertical residential setting.
By: Standard Times Architecture & Property Desk.
Lagos is changing, and its residential architecture is changing with it. As established neighbourhoods become increasingly urbanised, the idea of what constitutes a desirable home is being reconsidered. Space remains important, but so too are privacy, outdoor living, convenience, security, technology and access to amenities. In Lekki Phase 1, where the pressure on land has encouraged a growing presence of multi-storey residential development, this presents a particular architectural question: how can vertical housing provide the sense of openness and individuality traditionally associated with larger private homes?
Fountain Havens’ Integrity Tower offers one response.
Completed in Lekki Phase 1 on a 1,300-square-metre site, the multi-residential development brings together contemporary architectural form, generous living spaces, private terraces and shared amenities. Designed by Highpark and WDL, the project is conceived around a relatively simple proposition: that moving upwards does not necessarily have to mean compromising the qualities that make a home feel spacious, private and connected to the outdoors.
At first glance, Integrity Tower establishes its identity through its composition. The building does not rely on a single, uninterrupted façade. Instead, its elevations are articulated through a combination of strong horizontal and vertical lines, curves, projecting volumes, recessed sections and terraces. The resulting form has a degree of movement, with different elements coming forward and receding across the building.
This architectural language does more than create visual variation. It helps the development negotiate the scale of a multi-residential building while retaining an unmistakably residential character. The terraces are particularly important in this regard. They operate simultaneously as private extensions of the apartments and as part of the building’s overall architectural composition. Their projections introduce depth to the elevations, breaking up what could otherwise have been a more monolithic residential volume.
The relationship between solid surfaces and glazed areas reinforces this effect. Walls provide visual weight and enclosure, while glazing and terraces open portions of the building outward. Balconies and projecting elements further contribute to a façade that changes in appearance according to light, shadow and viewpoint. For a city such as Lagos, the emphasis on outdoor space is especially significant. The relationship between the interior and exterior has long been an important part of residential life, particularly in homes where terraces, balconies, gardens and courtyards provide places for relaxation and informal social activity.
Integrity Tower translates some of these qualities into a vertical residential model.
Rather than treating the apartment as an entirely inward-looking space, the development incorporates terraces as part of the everyday experience of its residents. They provide additional space beyond the enclosed rooms while creating opportunities for residents to experience daylight and the outdoors without leaving their homes.
That idea is complemented by the project’s shared amenities.
Integrity Tower includes a swimming pool, gymnasium, cinema room, elevator, parking and smart-home infrastructure. Together, these facilities broaden the definition of what the development offers. The apartment remains the primary private space, but a range of recreational, practical and technological facilities is provided within the wider residential environment. This distinction matters. Contemporary multi-residential architecture is increasingly concerned not only with the design of individual units, but with the quality of the spaces and services that surround them. The building becomes a small ecosystem of living, recreation and convenience rather than simply a stack of apartments.
At Integrity Tower, the communal facilities form part of that proposition. The swimming pool and gymnasium provide spaces for recreation and exercise, while the cinema introduces another layer of shared leisure. Parking and vertical circulation address the practical requirements of apartment living, while smart-home infrastructure reflects the growing role of technology in contemporary residential environments.
The result is a development in which the experience of living extends beyond the front door.
There is also a broader urban context to consider, Lekki Phase 1 has become one of Lagos’ established centres of high-end residential development. As the neighbourhood continues to evolve, the architectural challenge is increasingly about achieving greater residential capacity without reducing the quality of everyday life. Vertical development provides an obvious response to the economics and pressures of an increasingly valuable urban environment. But density, on its own, does not necessarily produce good housing. The more interesting question is what happens when greater density is accompanied by attention to space, privacy, outdoor living and shared amenities.
Integrity Tower approaches that question through the organisation of its private and communal spaces.
Its terraces help provide individual residences with an element of outdoor living. Its articulated façade gives the building depth and identity. Its amenities create opportunities for recreation within the development itself. And its contemporary architectural language positions the project within the changing visual character of Lekki. The building’s form is therefore closely connected to its intended experience. The projecting and recessed elements are not simply decorative gestures; they contribute to the way individual residences meet the exterior and to how the overall mass of the development is perceived.
This is particularly relevant when considering the difference between a conventional apartment block and a development intended to compete with the experience of a larger private residence.
For many residents, the appeal of a substantial home extends beyond floor area. It can include access to outdoor space, places for entertaining, recreational facilities, privacy and a sense of arrival. Bringing these qualities into a vertical building requires more than simply increasing the size of an apartment. It requires attention to the relationship between the individual dwelling and the building around it.
That relationship is central to Integrity Tower.
The project was developed for Fountain Havens, with Highpark and WDL responsible for the architectural design. Their work brings together the building’s architectural expression, residential spaces, terraces and shared facilities into a single development intended to respond to the expectations of contemporary urban living. Seen in this context, Integrity Tower is less about height for its own sake and more about what can be achieved within a vertical residential format.
Its significance lies in the attempt to reconcile two conditions that are sometimes treated as opposites: urban density and generous living. The project demonstrates one way in which a multi-residential development can use architectural form, private outdoor space, amenities and technology to create an environment that feels more complete than a collection of individual apartments.
This is an increasingly relevant conversation for Lagos.
As the city continues to grow, residential architecture will have to negotiate the realities of land, density and urbanisation while responding to residents whose expectations are becoming more sophisticated. The future of housing in established districts such as Lekki Phase 1 will therefore depend not only on how many homes can be accommodated, but on the quality of the environments in which people are expected to live.
Integrity Tower offers one interpretation of that future: a vertical residential development that seeks to preserve the generosity of home within the efficiencies of apartment living. Its combination of contemporary form, terraces, substantial living spaces, shared amenities and smart-home infrastructure reflects an understanding that the modern home is no longer defined solely by its enclosed rooms.
Increasingly, it is also defined by what happens between them: on the terrace, beside the pool, within shared recreational spaces, through technology and in the relationship between the private residence and the wider building. In that sense, Integrity Tower contributes to a broader evolution in Lagos residential architecture: one in which vertical living is not simply a response to urban growth, but an opportunity to reconsider what a high-quality home can be when the city begins to build upwards.
https://www.fountainhavens.com/property?id=ph-3